Project Overview
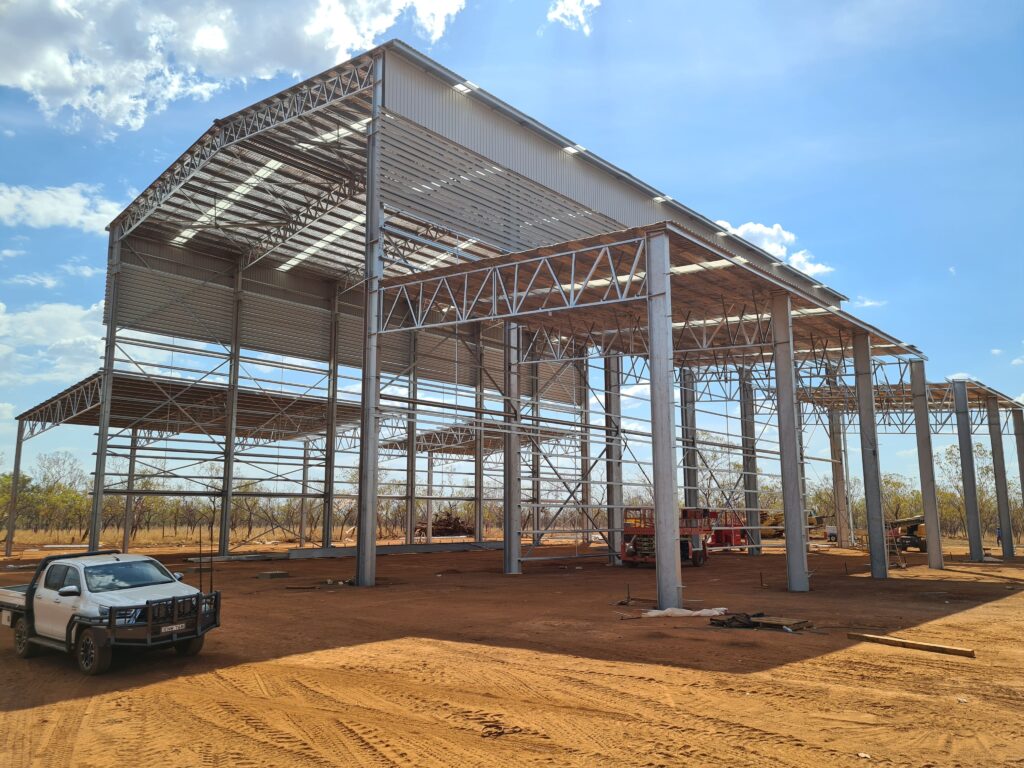
SKCE provided structural engineering design and documentation for the new 6,500 sqm Tipperary Cotton Gin near Katherine, Northern Territory.
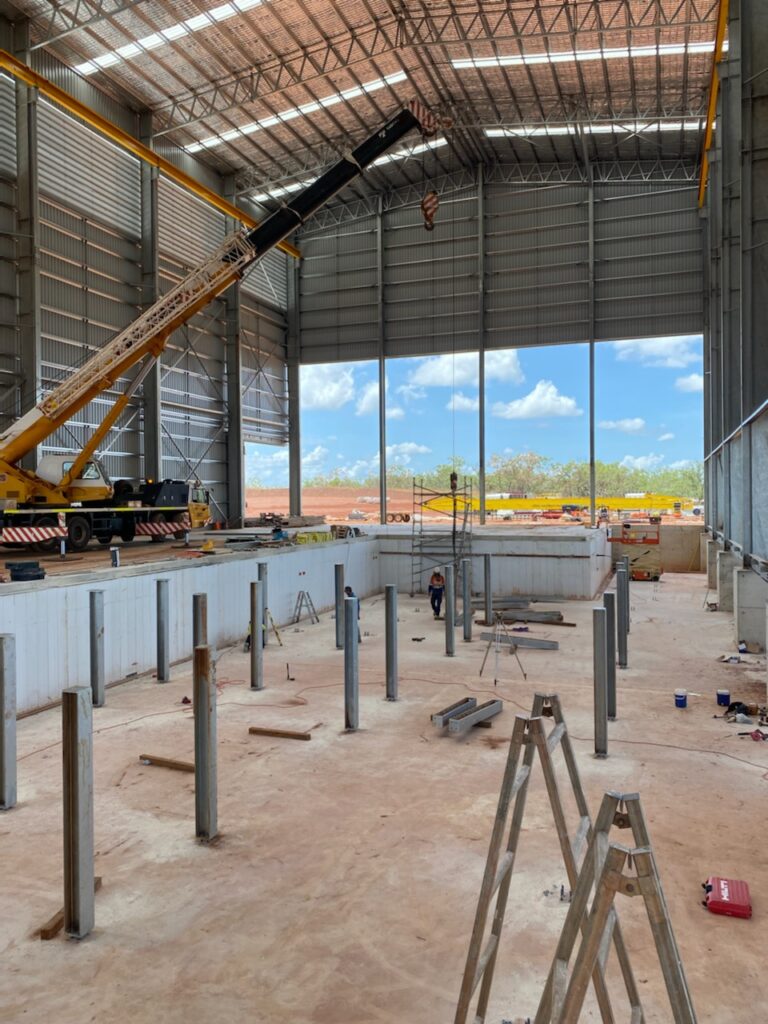
The complex industrial facility includes a 23-metre-high central processing building with a 10-tonne gantry crane, surrounding structures up to 12 metres high and a 3-metre-deep basement. Designed initially as a staged development, the facility required structural solutions capable of supporting heavy processing equipment and mechanical infrastructure while allowing for future expansion.
With the wet season approaching, the construction methodology was adapted to allow the foundations and steel-framed building to be erected before excavation of the basement. This required careful structural design and coordination to ensure the completed building could be supported while excavation took place around the exposed foundations.
SKCE Services Delivered
- Structural engineering design and documentation
- Industrial steel framing design
- 10-tonne gantry crane structural integration
- Foundation and pier design
- Basement structural design
- Structural design for heavy processing equipment and operational loads
- Construction sequencing and methodology
- Steel framing tender documentation
- Steel framing coordination and independent review
- Construction management and coordination support
- Structural allowances for future expansion
Value to the Client
SKCE delivered the structural design within a tight timeframe, helping the client progress to tender and construction ahead of the approaching Northern Territory wet season. When the preferred construction sequence changed, the structural design was adapted to allow the steel-framed building to be erected before basement excavation without delaying the project.
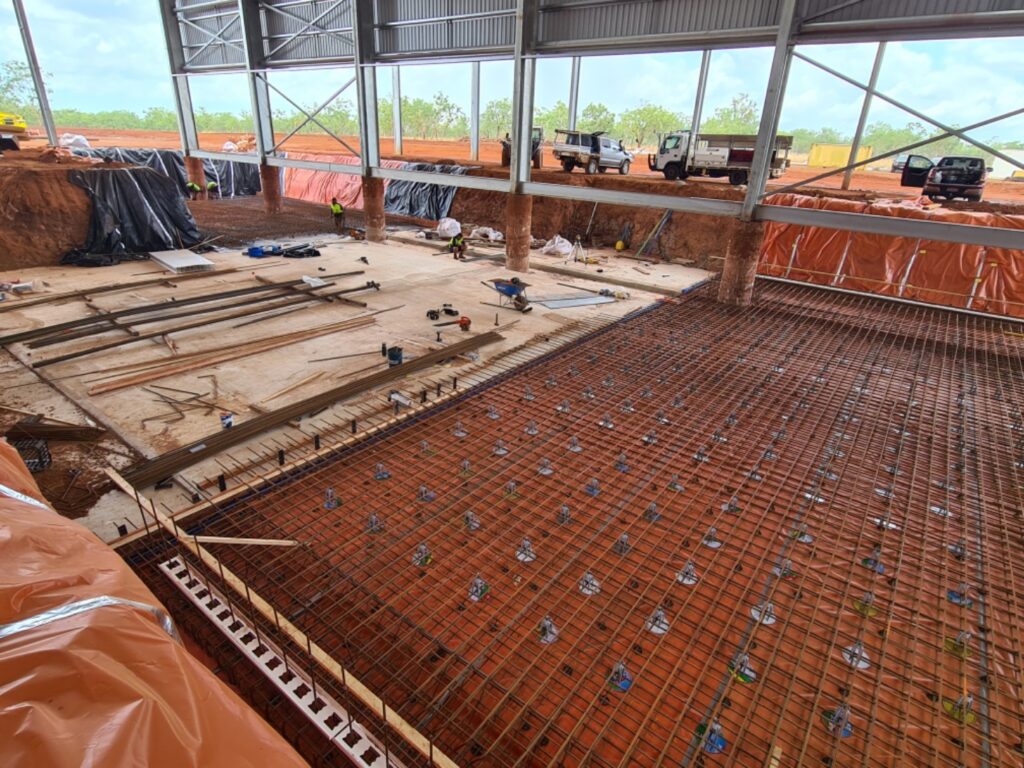
Multiple layers of waterproofing were incorporated into the basement design in response to issues the client had experienced on previous projects, providing greater long-term protection for the facility.
Future expansion was also considered from the outset. Piered foundations and precast elements were designed to enable subsequent additions without concrete cutting or significant modification to the original structure. This forward planning allowed the client to progress directly from Stage 1 into Stage 2, increasing processing capacity without delays associated with redesigning or altering the original structural system.