Project Overview
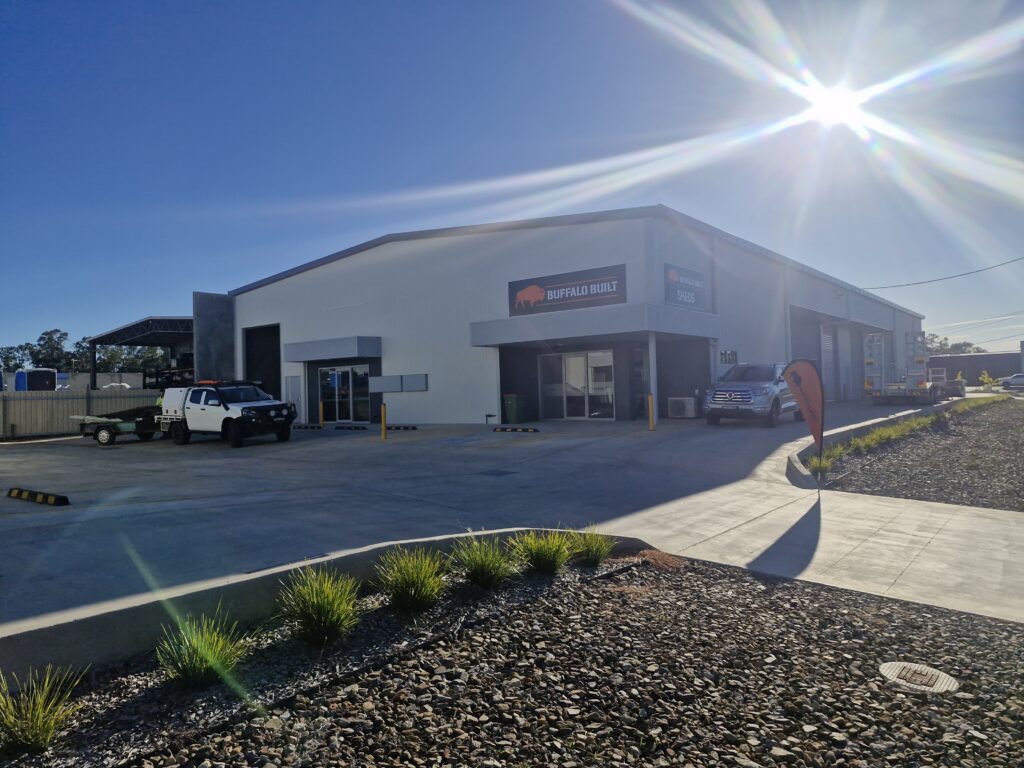
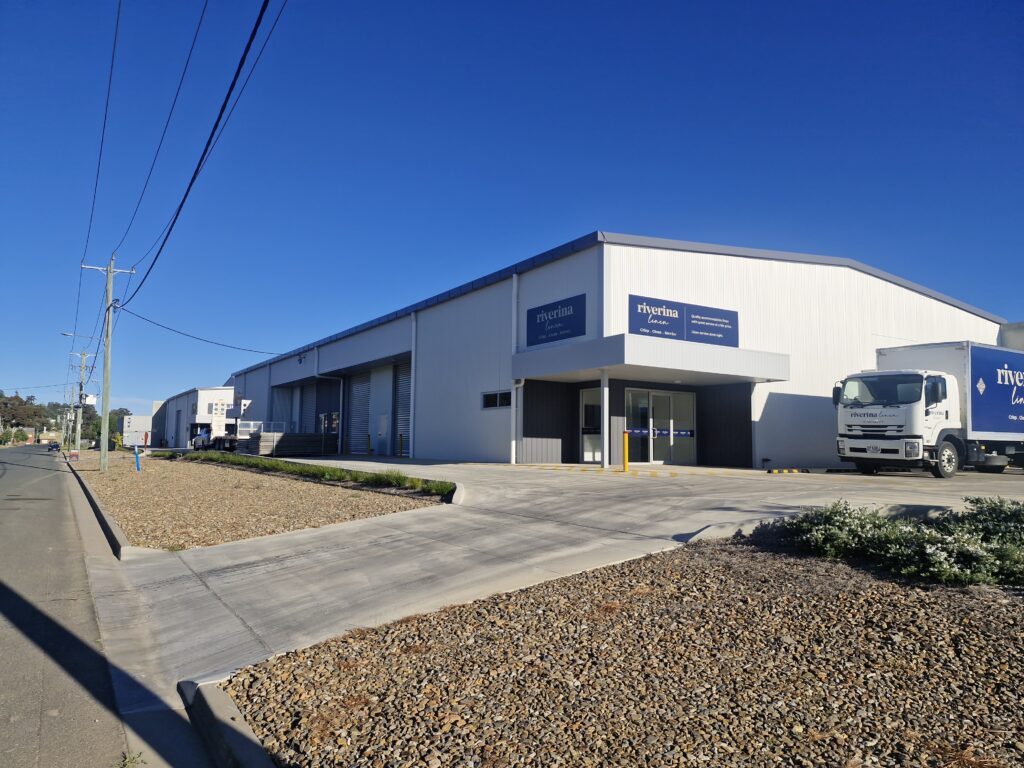
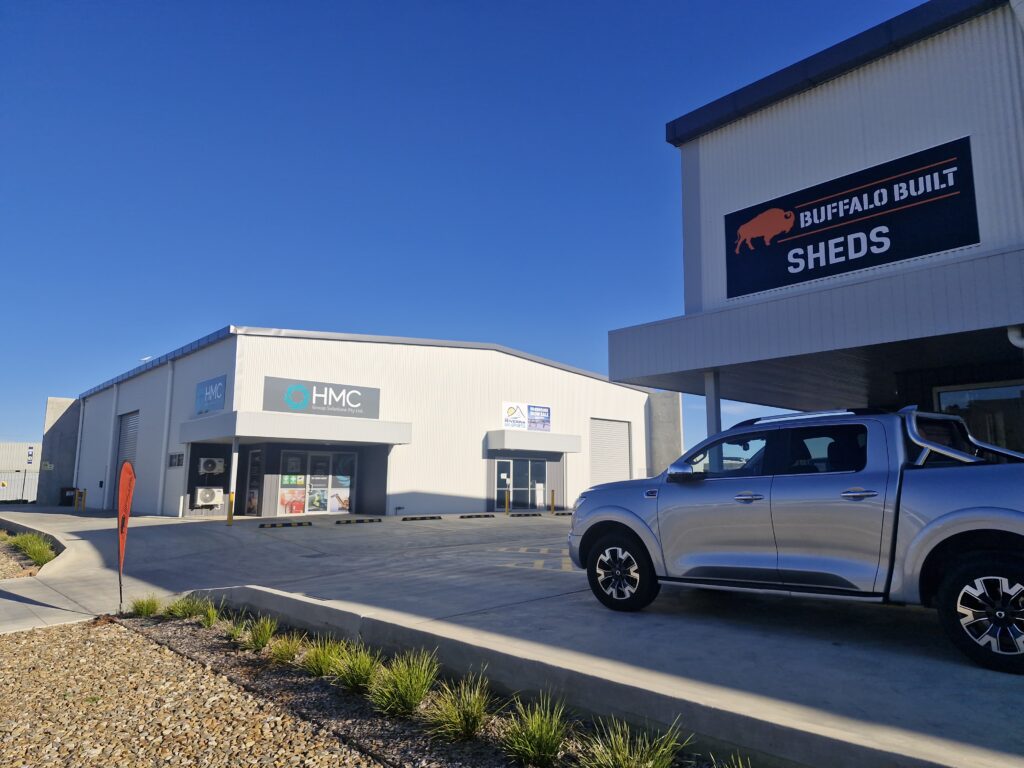
SKCE provided full structural engineering design and documentation for the 7 Sutton Street development in Wagga Wagga’s industrial precinct. The development provides flexible warehouse and trade units designed for small-to-medium businesses, requiring practical structural solutions that balanced open internal spaces, constructability, fire separation and compliance with NCC industrial requirements.
SKCE Services Delivered
- Structural engineering design and documentation
- Steel portal frame design
- Industrial floor slab design
- Hardstand and racking load design
- Precast concrete panel integration
- Structural fire separation solutions
- Architectural and services coordination
- NCC structural compliance
Value to the Client
SKCE developed portal frame structures that provide clear internal spans, creating flexible warehouse and trade spaces that can accommodate a range of business uses.
Detailed slab design addressed hardstand and storage racking loads, while precast concrete panels were integrated along boundary elevations to meet structural and fire separation requirements. Coordination with the architectural and services layouts supported practical construction and helped deliver adaptable industrial units designed for ongoing commercial use.