Project Overview
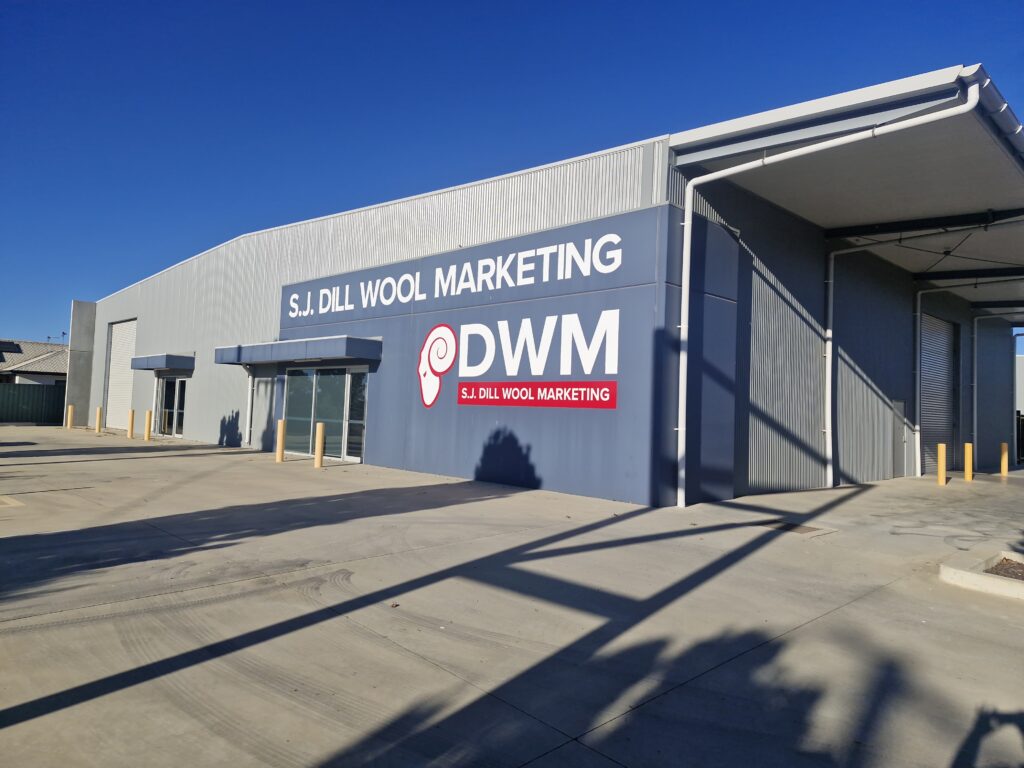
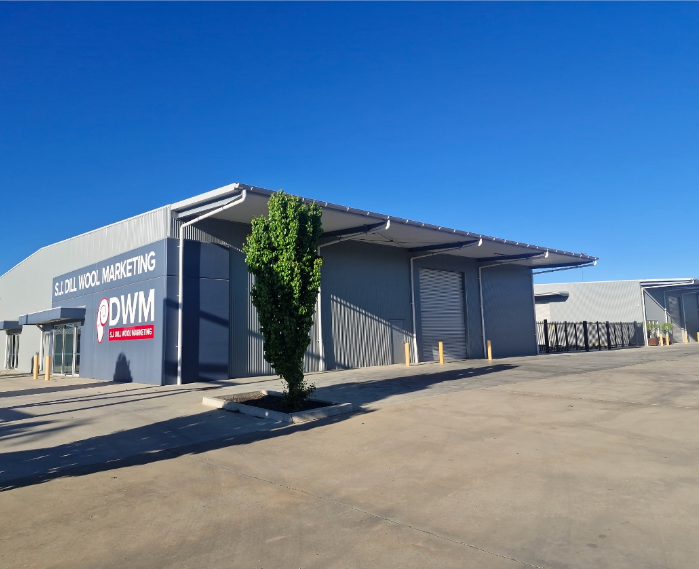
SKCE provided structural engineering design and documentation for the Rialec Industrial Units at 26 Riedell Street, Wagga Wagga.
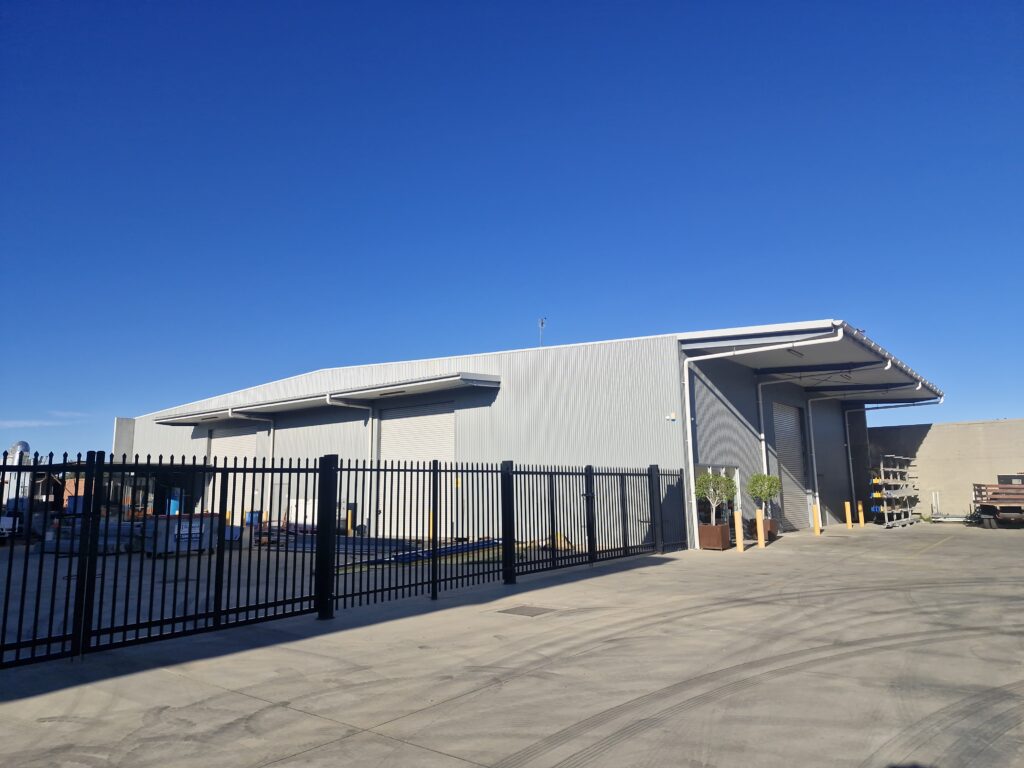
The 1,400 sqm development comprises two adjoining light-industrial units with warehouse and display spaces across two tenancies, together with hardstand and parking areas. Working within tight site constraints, SKCE developed a practical, cost-efficient structural solution that achieved the clear spans required for flexible warehouse and storage use.
SKCE Services Delivered
- Structural engineering design and documentation
- Adjoining steel portal frame design
- Reinforced concrete footing design
- Industrial slab-on-ground design for heavy vehicle and storage loads
- Precast concrete boundary panel design
- Cantilevered awning design
- Shopfront glazing coordination
- Slab set-out and level coordination
- Structural detailing for efficient fabrication and erection
- Structural certification and construction support
Value to the Client
SKCE developed an efficient structural system that maximised clear, flexible warehouse space while responding to the constraints of the Wagga Wagga industrial site.
The portal frames, reinforced concrete slabs and precast boundary panels were designed as an integrated solution to accommodate heavy vehicle movements and industrial storage requirements, while cantilevered awnings and shopfront glazing were coordinated with the architectural design.
Clear structural documentation and practical detailing helped simplify fabrication and erection, supporting an efficient construction process and delivering durable, adaptable industrial spaces for the two tenancies.