
Project Overview
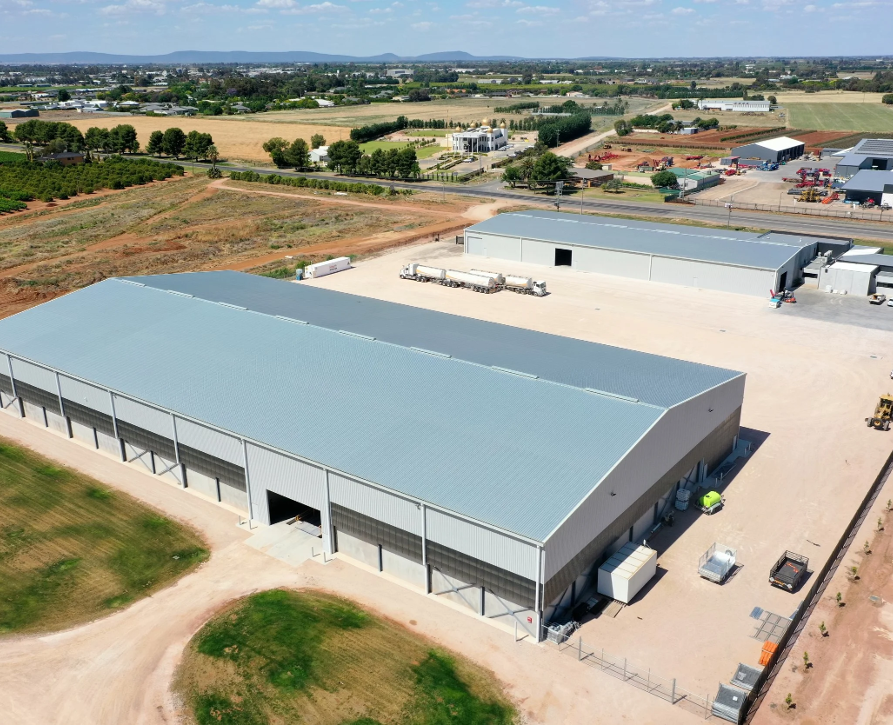
SKCE provided structural engineering design for Terra Ag’s new fertiliser and agricultural facility in Griffith, NSW, developed as part of the company’s long-term regional expansion strategy.
The multi-stage development included a fertiliser storage shed, chemical warehouse and ancillary storage, together with a new head office incorporating showroom and retail space, plus a wash bay and associated infrastructure.
The project required robust structural solutions suited to an agricultural and industrial environment, including heavy vehicle movements, specialised storage requirements and staged construction.
SKCE Services Delivered
- Structural engineering design and documentation
- Foundation design
- Steel portal frame design
- Retaining structure design
- Concrete bunded slab design
- Heavy-load driveway interface design
- Steel and concrete connection detailing
- Structural coordination across multiple facility types
- Construction staging review
Value to the Client
SKCE developed practical structural solutions to support the different operational requirements across Terra Ag’s fertiliser storage, chemical warehouse, office, retail and wash bay facilities.
Concrete bunded slabs and driveway interfaces were designed to accommodate heavy vehicle loads, while coordinated steel and concrete detailing supported efficient construction across the development.
Careful consideration of project staging allowed construction to progress in phases while minimising disruption to ongoing operations, supporting Terra Ag’s continued growth and investment in Griffith and the wider Riverina region.