
Project Overview
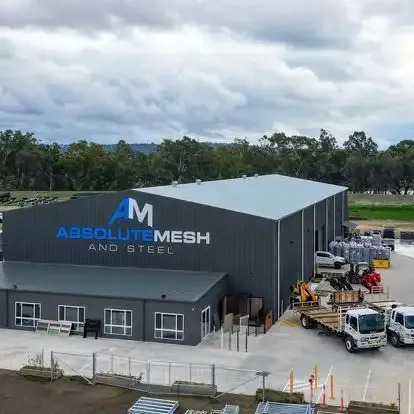
SKCE provided full structural engineering design for a new industrial warehouse at 49–51 Moorong Street, Wagga Wagga, for Marjen Pty Ltd.
Located within the Moorong Industrial Precinct, the warehouse required a robust structural solution to support large clear spans, dual-crane operations and the heavy operational loads associated with forklifts and industrial racking. SKCE designed a 25-metre span steel portal frame with bay spacing of up to 8.6 metres, together with an overhead gantry beam supporting dual-crane operation with a 10-tonne capacity.
SKCE Services Delivered
- Full structural engineering design and documentation
- 25-metre span steel portal frame design
- Overhead gantry beam design for dual-crane operation
- Reinforced concrete footing and pad foundation design
- Industrial floor slab design for forklift and racking loads
- Construction documentation and certification
- Structural compliance for Construction and Occupation Certificate stages
Value to the Client
SKCE developed a practical structural solution that provides the large, flexible internal space required for industrial operations while accommodating significant crane, forklift and racking loads.
The portal frame, gantry beam, foundations and industrial floor slab were designed as an integrated structural system suited to the building’s operational requirements and local ground conditions.
Combining practical engineering with an understanding of industrial development in Wagga Wagga, the design delivered a durable and functional warehouse built to support Marjen Pty Ltd’s long-term operational needs.