
Project Overview
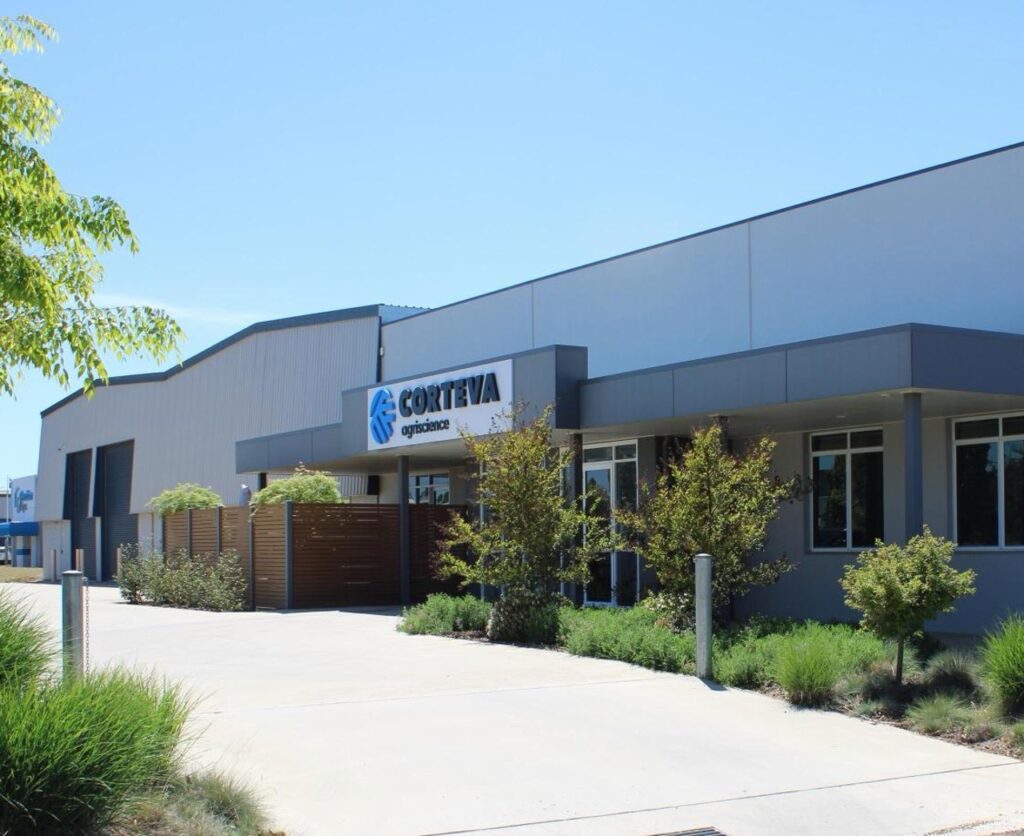
SKCE delivered structural engineering design for a warehouse extension on Lawson Street, incorporating additional warehouse space, a storage mezzanine and glazed frontage for kiosk and office areas.
The structural solution combined steel framing to create clear internal spans with load-bearing precast concrete external panels, providing the strength and bracing required while accommodating the project’s functional internal layout.
SKCE Services Delivered
- Structural engineering design
- Steel frame design
- Precast concrete panel design
- Storage mezzanine structural design
- Structural bracing design
- Site inspections
Value to the Client
SKCE developed a structural solution that enabled the warehouse extension to achieve the required internal layout while maintaining clear, functional spaces for storage, kiosk and office uses.
The combination of steel framing and load-bearing precast concrete panels provided an efficient structural and bracing system, while site inspections supported the correct implementation of the engineering design during construction.