Project Overview
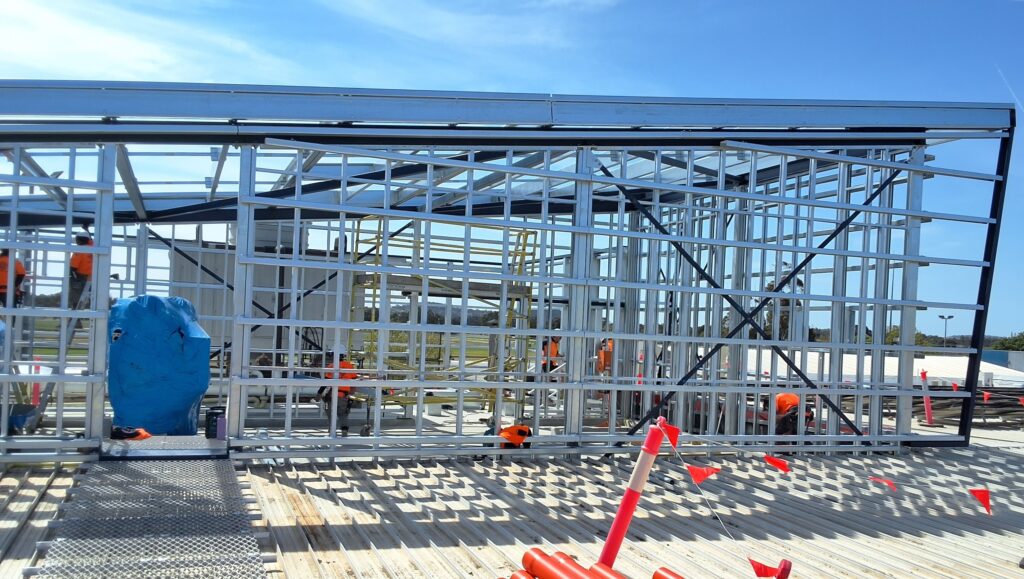
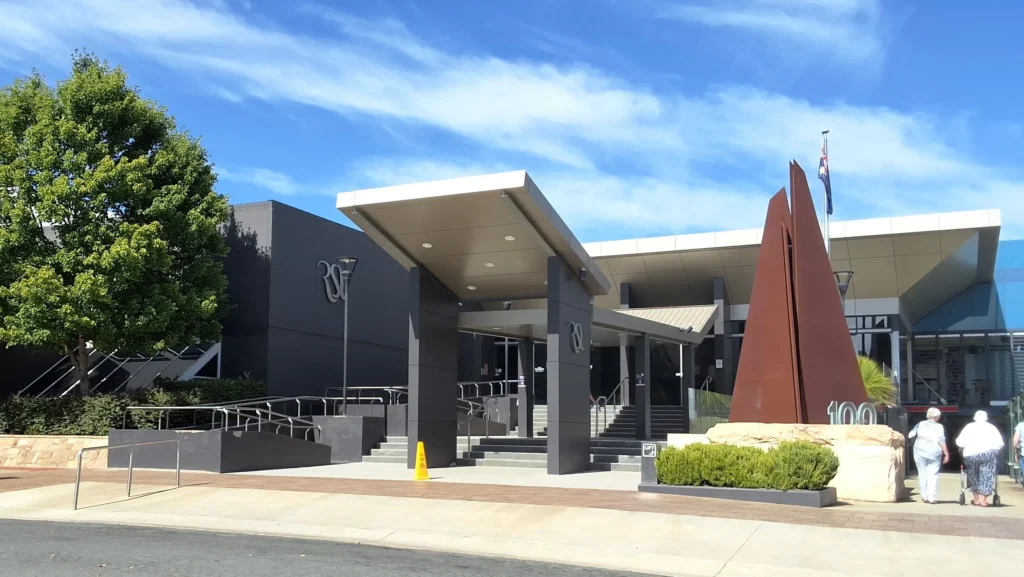
SKCE provided structural engineering design for the $13 million redevelopment of the Wagga RSL Club in Wagga Wagga, NSW. The upgrade introduced new indoor and outdoor social spaces, improved amenities, large open-span areas and significant architectural features, requiring new structural elements to be carefully integrated within the existing operational building.
SKCE developed practical structural solutions for the new outdoor gaming area, kids play area, lower ground floor entry and internal lift, as well as long-span framing and custom load-bearing solutions supporting glazed and open-air features. The design helped bring the architectural vision to life while maintaining structural safety, constructability and ongoing Club operations throughout construction.
SKCE Services Delivered
- Structural engineering design
- Existing structure assessment
- Structural design and documentation
- Long-span framing and custom load-bearing solutions
- Multidisciplinary design coordination
- Construction inspection services
Value to the Client
SKCE’s structural engineering solutions enabled the creation of more open, flexible spaces and stronger connections between indoor and outdoor areas while working within the constraints of the existing building.
Careful assessment and coordination with the wider project team helped identify and resolve potential conflicts between new and existing structural elements early, reducing project risk and supporting efficient construction sequencing. Importantly, the approach allowed the Wagga RSL Club to remain operational throughout construction.
The completed redevelopment provides a safe, contemporary and functional venue designed to enhance the member experience and deliver long-term value for the Club and the wider Wagga Wagga community.